New Home Design · Westmeath & the Midlands
New Home Design and Bespoke House Plans in Westmeath
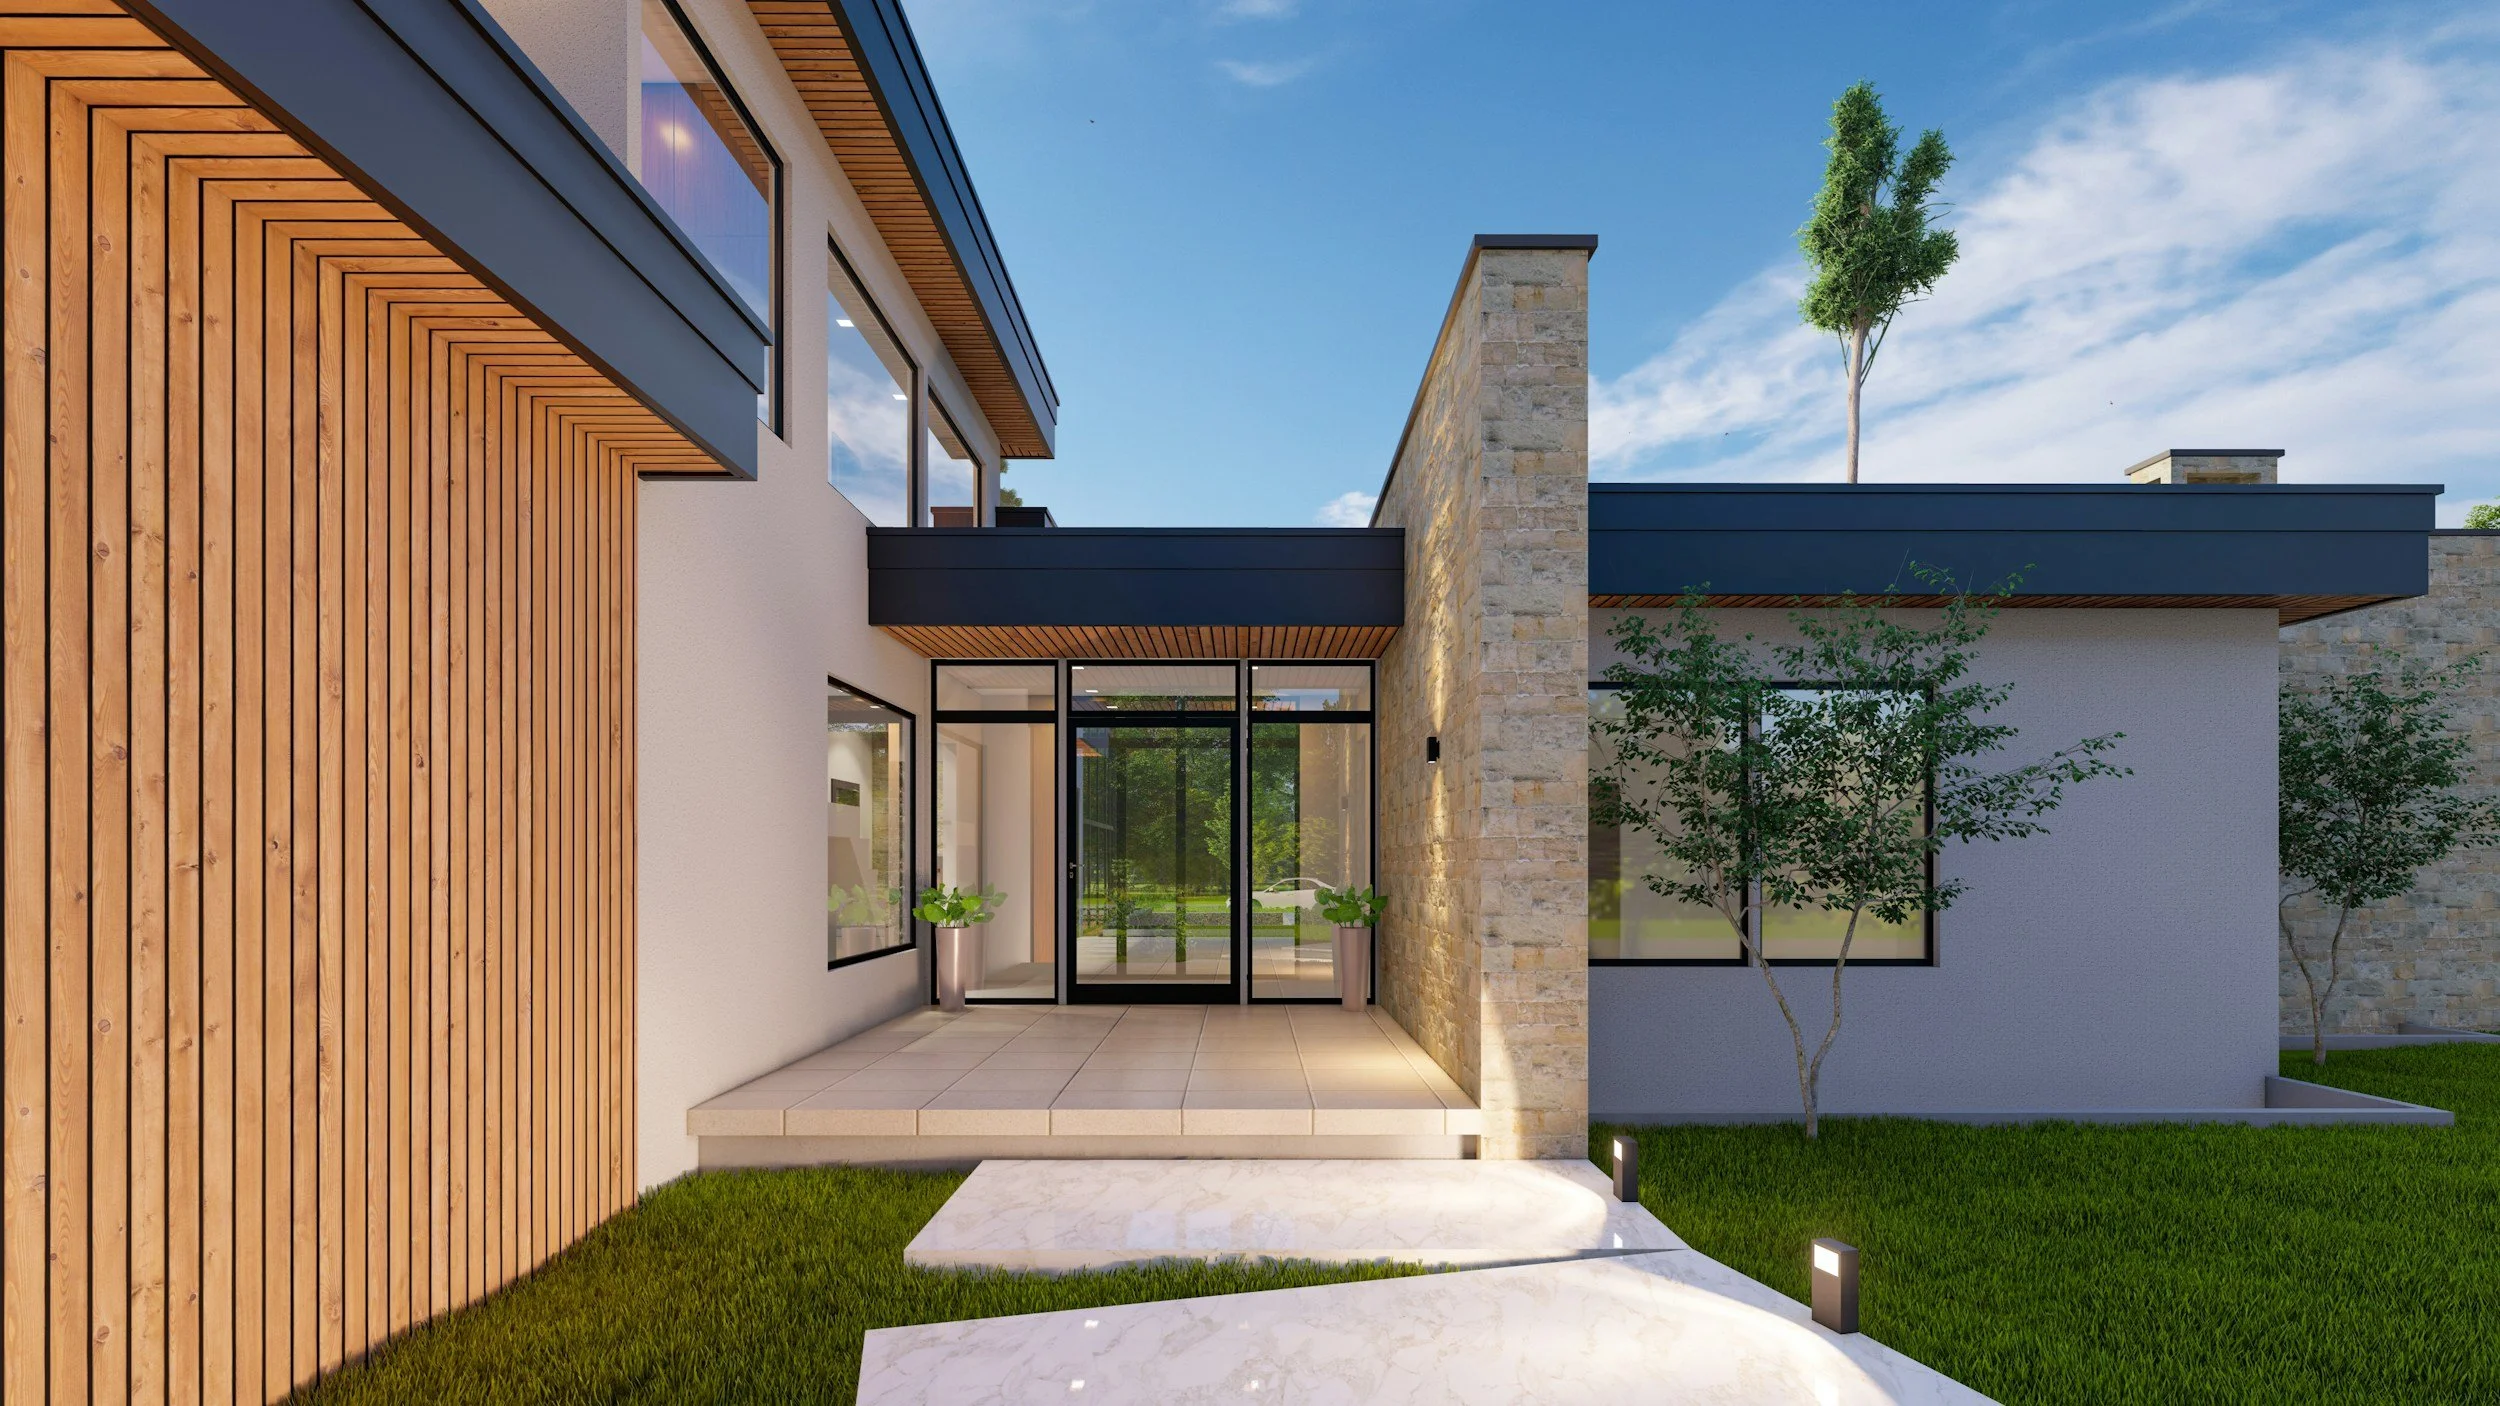
Knightwood Architects designs one-off houses, rural homes and self-builds across Westmeath and the Midlands. Instead of a stock house plan, you get a home designed for your site, your family and your budget, with drawings ready for planning permission and construction.
Why bespoke
Why bespoke house plans beat off-the-shelf designs
Stock house plans are designed for no site in particular. A bespoke design makes the most of the site you actually have:
Orientation and light — living spaces placed to catch the sun and the best views.
Planning fit — a design that respects local rural housing policy and the character of the area, which matters to the planning authority.
Running costs — layouts and specifications that make an A-rated, NZEB-compliant home easier and cheaper to achieve.
Your way of living — rooms sized and arranged around how your family really uses a home.
What we design
Homes we design
One-off rural houses and farmhouses
Bungalows and storey-and-a-half (dormer) homes
Two-storey family homes
Contemporary and modern homes
Replacement dwellings on existing sites
Self-build projects, including timber frame
Our process
Our new home design process
Free consultation — We discuss your site, brief, budget and timeline.
Site visit and feasibility — We review access, orientation, ground conditions, services and the local planning policy that applies to your site.
Concept design — Sketch layouts and massing options for you to compare.
Developed design — Floor plans, elevations and 3D views refined with you.
Planning application — Full drawings and documents lodged with the council (see planning permission applications).
Construction drawings and tender — Detailed drawings and specifications so builders can price accurately.
Rural Westmeath
Building a one-off house in rural Westmeath
Rural one-off houses are assessed against the rural housing policy in the Westmeath County Development Plan. Councils typically look at your connection to the area, the design and siting of the house, road safety and wastewater treatment. A well-prepared application that addresses these points from the start avoids delays and refusals. We review the relevant policy for your site at the feasibility stage, before you commit to a full design.
Questions
Frequently asked questions
How long does it take to design a new house?
Concept and developed design usually take 6 to 12 weeks, depending on how quickly decisions are made. The planning process then adds at least 8 weeks for the council’s decision, plus about 4 weeks for the appeal period before final grant.
Can you work with a site I have not bought yet?
Yes. A pre-purchase feasibility check is one of the most valuable things we do. We tell you whether the site is likely to get planning and what kind of house it can take before you buy.
Do you design energy-efficient homes?
Yes. Every new home must meet Nearly Zero Energy Building (NZEB) standards under Part L of the Building Regulations. We design for good orientation, insulation and airtightness from the start, rather than adding it later.
Do you design homes outside Westmeath?
Yes. We work across Longford, Offaly, Meath, Roscommon and the wider Midlands.
Start your project
Start your new home with the right design
Tell us about your site and your plans, and we will arrange your free consultation.
Phone: +353 85 178 9380
Email: info@knightwooddesign.com
Related: House extension design · Planning permission applications